
What Is Commercial 3D Interior House Rendering
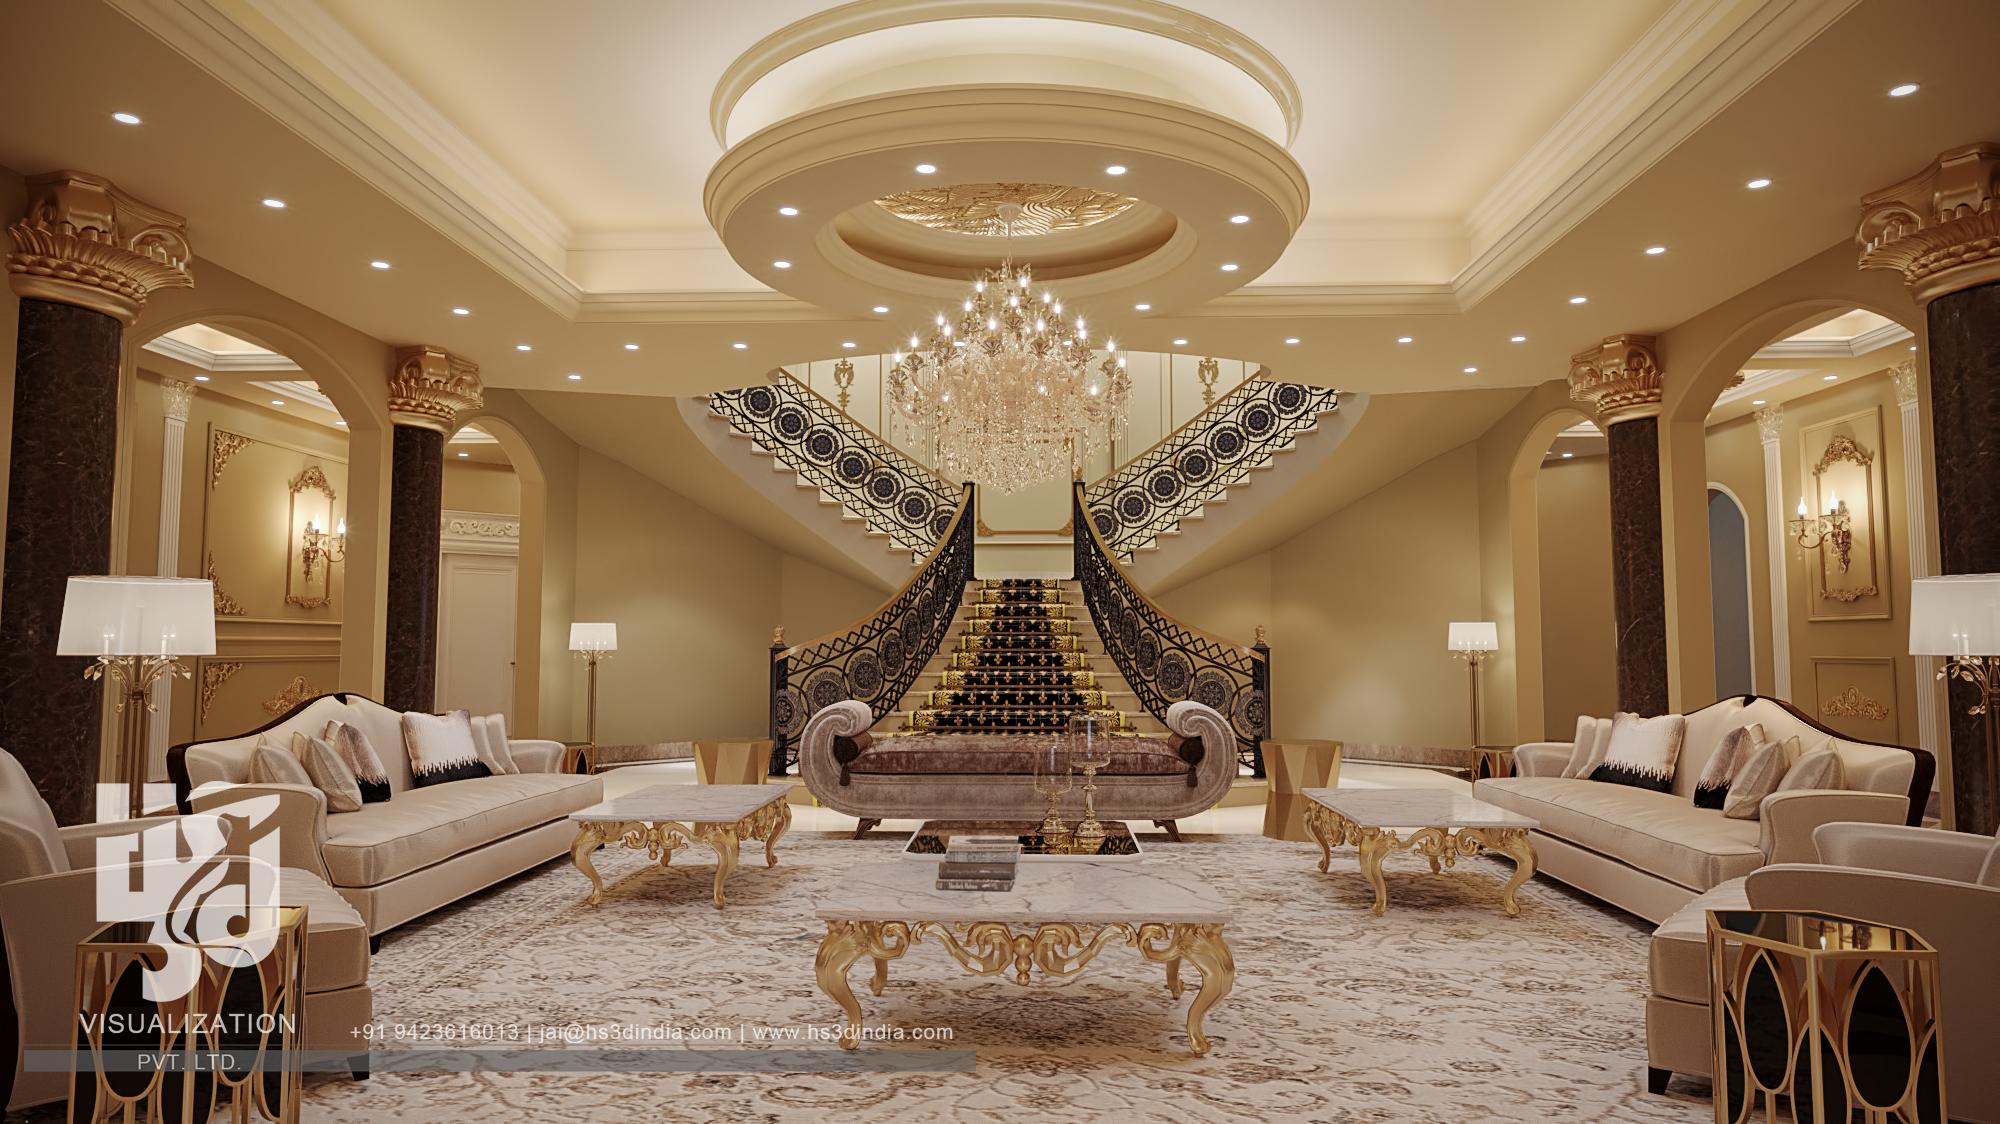
In today's competitive construction and design industry, visual communication has become just as important as technical planning. Before a commercial project moves into construction, clients, investors, architects, and developers want to see exactly how the finished interior will look. Traditional blueprints and 2D drawings often leave room for interpretation, making it difficult to visualize the final outcome. This is where commercial 3D interior rendering has transformed the design process.
Commercial 3D interior rendering creates highly realistic digital images of interior spaces before construction begins. These visualizations help businesses explore layouts, materials, lighting, furniture placement, colors, and finishes with remarkable accuracy. Whether designing an office, hotel, retail store, restaurant, healthcare facility, or educational building, 3D renderings allow every stakeholder to understand the project clearly.
Beyond beautiful visuals, this technology reduces design errors, improves collaboration, accelerates approvals, and supports better decision-making throughout every stage of a project.
Understanding Commercial 3D Interior House Rendering
Commercial 3D interior house rendering is the process of creating photorealistic digital representations of commercial indoor spaces using advanced architectural visualization software. Designers combine architectural plans with accurate dimensions, textures, lighting, furnishings, and décor to produce lifelike images that closely resemble the completed environment.
Unlike traditional drawings, these renderings provide a realistic preview of every design element. Clients can evaluate room layouts, lighting conditions, furniture arrangements, branding elements, and finishing materials before construction begins.
This visualization process bridges the gap between design concepts and real-world expectations.
Why Commercial Interior Rendering Is Important
Commercial projects involve significant financial investments and multiple decision-makers. Every design choice affects functionality, aesthetics, customer experience, employee productivity, and long-term operational efficiency.
Without realistic visualization, misunderstandings can occur regarding room sizes, finishes, furniture placement, or lighting design.
Professional rendering helps eliminate uncertainty by giving everyone involved a clear understanding of the final space.
Commercial 3D Interior House Rendering enables architects, developers, and business owners to visualize projects with exceptional accuracy, reducing revisions and creating greater confidence before construction starts.
Industries That Benefit from Commercial Interior Rendering
Commercial rendering is valuable across numerous industries, including:
- Corporate offices
- Retail stores
- Restaurants and cafés
- Hotels and resorts
- Healthcare clinics
- Hospitals
- Educational institutions
- Shopping centers
- Banks
- Co-working spaces
- Showrooms
- Government buildings
- Commercial apartment developments
- Entertainment venues
Every commercial environment benefits from improved planning and visualization.
Key Features of Commercial 3D Interior Rendering
Professional renderings include a wide variety of realistic design elements, such as:
- Accurate room dimensions
- High-quality furniture models
- Realistic flooring materials
- Wall textures
- Ceiling designs
- Decorative lighting
- Natural daylight simulation
- Interior décor
- Branded design elements
- Glass reflections
- Metal finishes
- Fabric textures
- Indoor plants
- Custom cabinetry
- Reception areas
The result is an image that closely resembles the completed commercial interior.
Benefits of Commercial 3D Interior Rendering
Better Design Visualization
Clients often struggle to understand technical blueprints. A realistic rendering makes complex architectural ideas easy to understand.
Faster Client Approvals
When stakeholders clearly see the finished design, approval decisions happen more quickly. This helps projects stay on schedule.
Reduced Construction Errors
Identifying design issues before construction minimizes expensive changes, delays, and material waste.
Improved Communication
Architects, designers, contractors, and clients all work from the same visual reference, reducing misunderstandings throughout the project.
Cost Savings
Correcting design flaws during the planning stage is significantly less expensive than making changes after construction begins.
Stronger Marketing Materials
Developers often use commercial renderings to market office spaces, retail developments, hotels, and mixed-use projects before completion.
How the Commercial Rendering Process Works
A professional rendering project generally follows these steps:
1. Project Consultation
The design team gathers architectural drawings, floor plans, measurements, and client requirements.
2. 3D Modeling
Designers create a detailed digital model of the interior using specialized visualization software.
3. Material Application
Realistic materials such as wood, marble, glass, stone, carpet, and metal are added.
4. Lighting Design
Artificial and natural lighting are carefully positioned to create realistic visual effects.
5. Furniture and Décor Placement
Interior elements are arranged according to the project's intended functionality and style.
6. Rendering
Advanced rendering engines generate photorealistic images with realistic shadows, reflections, and textures.
7. Client Review
Clients review the visuals and request revisions before final approval.
How 3D Walkthroughs Enhance Commercial Projects
Static renderings provide outstanding visuals, but many businesses now want immersive presentations.
3D Walkthrough Animation Services allow clients to virtually move through commercial interiors before construction begins. These animations showcase room flow, circulation, lighting transitions, and overall spatial experience, helping stakeholders better understand how the finished environment will function.
Walkthroughs are especially valuable for investor presentations, commercial real estate marketing, hospitality projects, and large office developments.
Common Commercial Projects That Use Interior Rendering
Commercial rendering is widely used for:
- Office renovations
- Luxury office buildings
- Hotels
- Restaurants
- Shopping malls
- Retail boutiques
- Medical centers
- Fitness clubs
- Educational campuses
- Conference centers
- Apartment leasing offices
- Corporate headquarters
Each project benefits from improved visualization and informed decision-making.
Choosing the Right Commercial Rendering Company
Selecting the right visualization partner plays a major role in project success. Consider the following factors:
- Proven industry experience
- Portfolio of photorealistic work
- Knowledge of commercial architecture
- Ability to meet deadlines
- Transparent communication
- Flexible revision process
- Advanced rendering technology
- Positive client testimonials
A skilled rendering company understands both design principles and business objectives, ensuring visuals accurately reflect the project's vision.
Future Trends in Commercial Interior Rendering
Architectural visualization continues to evolve with technology. Emerging trends include:
- AI-assisted rendering workflows
- Real-time rendering engines
- Virtual reality (VR) experiences
- Augmented reality (AR) integration
- Interactive 360-degree virtual tours
- Cloud-based collaboration
- Ultra-photorealistic lighting simulation
- Sustainable design visualization
These innovations are making commercial presentations more interactive, efficient, and engaging than ever before.
Final Thoughts
Commercial 3D interior rendering has become an essential part of modern architectural design and construction planning. It empowers business owners, architects, designers, developers, and investors to make informed decisions before a project is built. By the help of HS3D Visualization transforming the technical concepts into lifelike visualizations, it reduces risk, improves communication, saves time, and supports successful project outcomes.

 English
 Arabic
 French
 Spanish
 Portuguese
 Deutsch
 Turkish
 Dutch
Dutch
 Italiano
 Russian
 Romaian
 Greek
Greek